Posts

Showing posts with the label BIM Technology

Top Reasons to Use BIM for Architectural Project Management

Image
Managing architectural projects has become so much easier with the benefits of BIM (Building Information Modeling). This amazing technology changes how designs and construction are handled, making it simpler for architects, engineers, and others to work together and get things done efficiently. Let’s take a look at why BIM is so useful and how it is helping projects in real life. 1. Better Teamwork and Communication BIM makes it simple for everyone involved in a project to stay connected. Architects, engineers, contractors, and clients can have access simultaneously to the same information with a common 3D digital model. This helps avoid misunderstandings and speeds up the decision-making process. For example, using architectural BIM services means everyone is working with the same details, which helps prevent mistakes and the need for do-overs. Plus, this kind of teamwork builds stronger relationships between the teams and delivers better results. 2. Accurate Designs and Easy Visual...
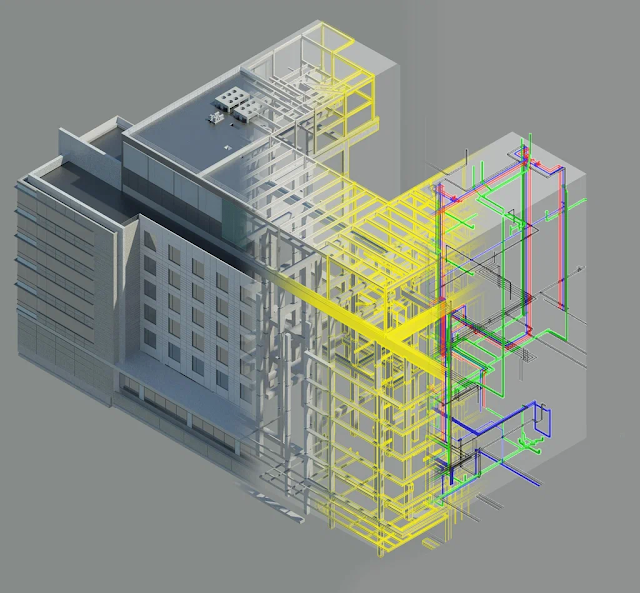
Architectural BIM Modeling Services for Accurate Revit BIM Models

Image
In construction and design, it matters to get things right the first time. One of the best ways to do this is by using Architectural BIM Modeling Services . These services are changing how architectural projects are designed, planned, and built. By using tools like Revit and applying BIM methods, companies can ensure that every step of the project runs smoothly, from the initial idea to the finished building. Let’s discuss what Architectural BIM Modeling Services are, why Revit BIM models are so important, and how they help improve the accuracy and success of architectural projects. What are Architectural BIM Modeling Services? At its core, Building Information Modeling (BIM) is a digital model that shows both the physical and functional aspects of a building. Architectural BIM Modeling Services take this a step further by creating detailed, accurate, and well coordinated architectural models. These models bring together all parts of the building in one place. Using Architectural BIM S...

How Scan to BIM Modeling Makes Renovation and Restoration Easier

Image
Renovating or restoring a building can be difficult, especially when dealing with older or complex structures. But thanks to Scan to BIM modeling , it’s now much simpler and easier. Using tools like 3D laser scanning and Building Information Modeling (BIM), this method creates highly accurate digital models of buildings, making the whole process faster, cost efficient, and more precise. Let’s explore how Scan to BIM services can make your renovation or restoration project easier and how different it might work to use them for homes versus commercial buildings. What is Scan to BIM? Scan to BIM uses 3D laser scanning to capture the details of a building, which are then converted to a detailed digital model known as a Building Information Model (BIM). This model serves as a reference value throughout the design, planning, and construction phases. Whether it is a home renovation or a large commercial project, Scan to BIM delivers a level of accuracy and efficiency that traditional methods ...